Monday, August 22, 2016

Heat Pump

We had a heat pump system installed in our house last week. The heat pump will provide cool air in the summer and warm air in the winter. In fact, it will operate down to 30°F. When the temperature gets lower, there is an auxiliary heat strip in the air handler (also called a furnace) that will kick on to heat our house. We bought a Bryant 288 model which is very efficient and very quiet. And we actually had to use it on Friday and Saturday because the temperatures were in the high 90's. It was really nice in our house.

We hired Bob's Heating to do the work. They were great! And though they weren't the least expensive, they were also not the most expensive. And I think they will be good about supporting the system that they installed.

Here's the pad where the heat pump got installed. It's made out of concrete covered styrofoam.

There are a total of 12 vents in the house. The holes that were cut weren't very pretty.

Here's the heat pump sitting on it's pad.

Here is the air handler/furnace in the attic space of the entryway. This photo was taken before any of the ducting was attached. There is a lot of ducting in the attic space now. A lot!

Here's the fresh air intake on the south side of the house. It's pretty big.

And here's the register on the ceiling near the dining table. It's really nice sitting under it and typing this blog post.

New Ceiling - New Mechanicals Platform

The heating company sales rep told me to provide a 30"x60" platform doe the furnace/air handler mechanicals. The old ceiling wasn't up the the task so I built a new one and used 2x6's instead of 2x4's. I installed plywood over the whole space so they can choose where to put the equipment. I added lights for the entryway and coat closet, and a light for the attic space. I also moved the access hole and sized it for a drop down ladder.

Toys in the Attic

I found a little wooden bowling pin nestled in the insulation in the attic space while I was tearing out the ceiling in the entryway. I wonder how it got there? And I wonder how long it's been there?

Saturday, August 13, 2016

Rhododendron Lives!

I trimmed back the branches and leaves of the rhododendron in late June. I transplanted it two weeks ago. I've been wondering if I killed it, but after two weeks in it's new location, the rhododendron has some new growth! I hope it likes it's new home. If not, I can always move it again.

Entryway Ceiling Demolition

I need to create a place for the new heat system mechanicals to go and the attic space above the entryway is the best place. After inspecting the existing 2x4 ceiling joists I decided to build a new ceiling from scratch. The old joists were cracked and not up to having lots of people walking on them. I'm gong to replace them with 2x6s. I'll also be installing a drop down ladder.

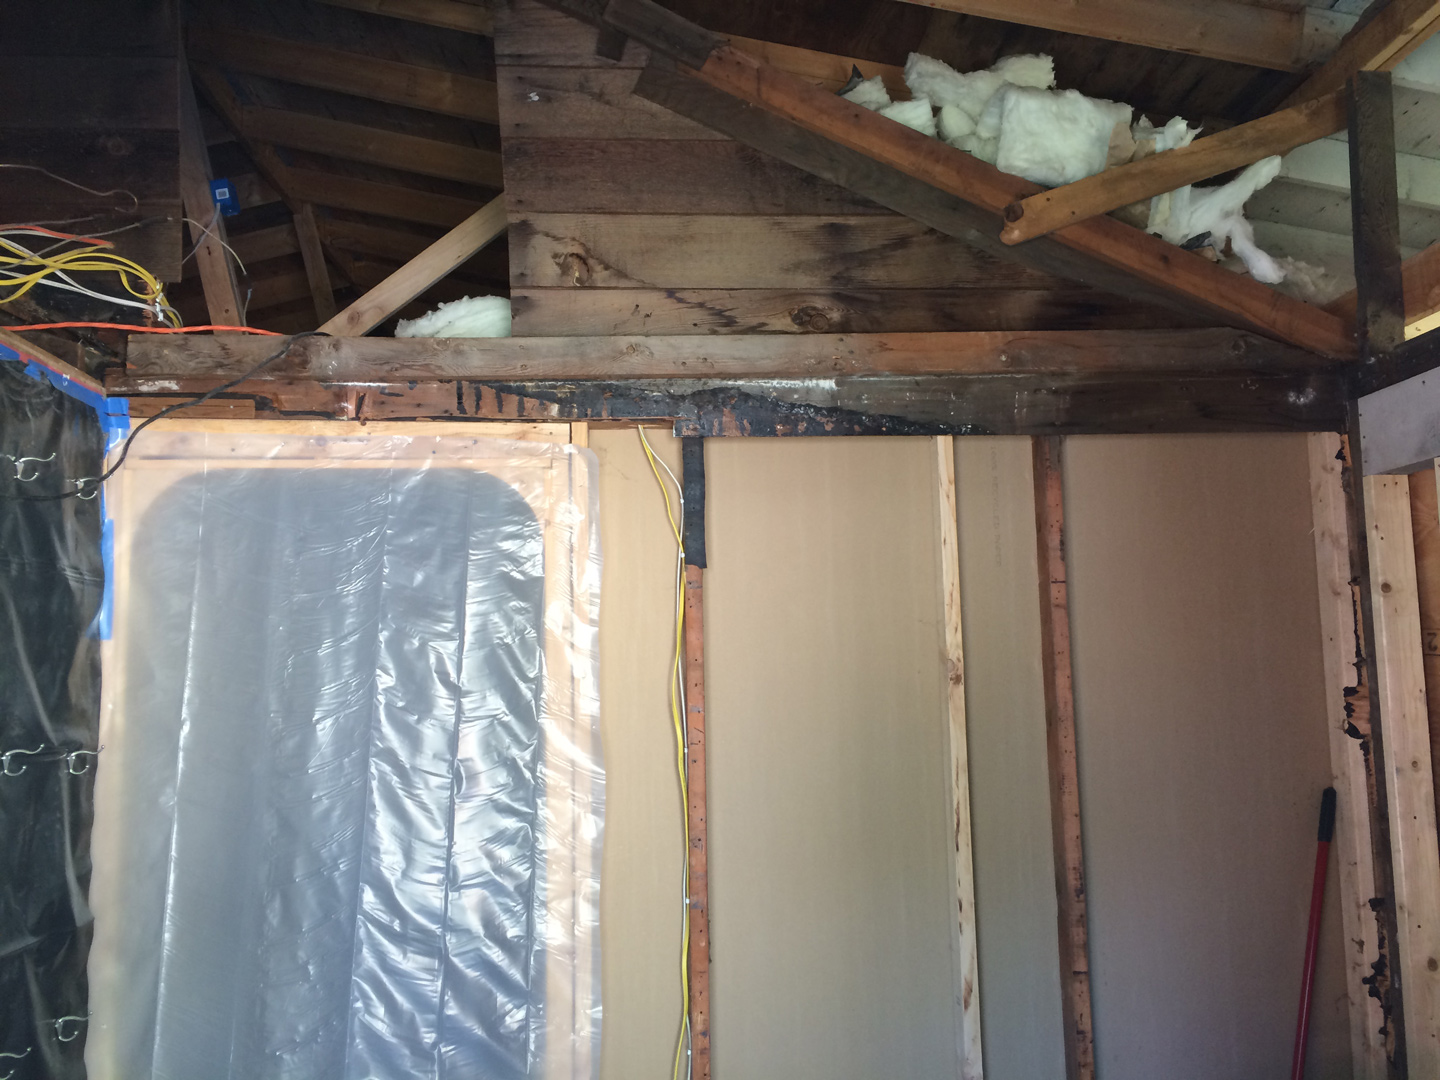
Here are some photos of the entryway with the ceiling removed.

Front Porch Floor Joists

The front porch floor joists have been installed. That also means that the beam and ledger have also been installed. It's very nice to be able to see the space taking shape.

Friday, August 12, 2016

Foundation Upgrade

The contractors needed a stable part of the house on to which to install the ledger for the front porch. Since that didn't exist, they reinforced the cinder block foundation wall by pouring concrete into the blocks and poured a small footing in front. Then also installed some addition wood support posts between the house and the wall. Now the ledger has something much more solid to attach to. 

 Here's the awesome plywood bridge that was installed to span from the stairs to the doorway.

Wrapped and Windowed

The contractor had me wrap the house with Tyvek before the weekend since a storm was blowing in. My spouse and I (and the kids) were going to Spokane for a vacation and family visit.

I wrapped the house just before we left in the afternoon. I left the windows and doors wrapped over for the weekend, too. Seemed like a good idea with the rain and all.

The contractor installed the windows the following Monday. 

Now we have to patch the hole left by the moved/stolen window. We might eventually install a skylight in this area since we are already missing the sunlight provided by the window.

The contractor was not very impressed by the quality of the new Anderson 200 Series windows, and he thought the old one that we relocated was much higher quality.

More Evidence of Past Inhabitation

During some clean up and dirt moving I found a six inch stone that had been hand painted like a bug. They family that lived in this house prior to us raised three girls and a boy. Maybe one of them painted the stone. Or perhaps it's older? 

I also found some builder notes when I pulled off the siding on the kitchen nook exterior sheathing.

Thursday, August 11, 2016

Window Swapping

We have decided that the six foot window in the kitchen nook is too big (wide) and feel that we can make better use of the nook if the window is only four feet wide. I took the trim off from around the window, removed the window tape, and then removed the nails. I also had a couple of friends come over to help me lift it out. I used a couple of suction cups that my contractor lent me and also removed the slider window so that the window would be easier to move.

I put up some plywood over the hole for the night.

I put the new window in the next day. It was pretty easy.

Then we played musical windows. We decided that the windows in the additions should be in different places (centered on the walls instead of six inches off center). Since the walls were already framed, the only way to move the windows was to use smaller windows (which we have). So we shuffled the windows around and ordered one more four foot window. We had to take the new nook window out to execute this solution (so now there is plywood over the window again). But the window on order will be here soon enough. Hopefully.

Thursday, August 04, 2016

Trench - The Beginning

I hired a laborer to help dig the trench on Friday. I have been optimistic that PSE (the electric company) would be able to get their act together and approve the meter relocation. Sadly, the meter move is still in limbo. Still... the  trench is half dug and doesn't impact the driveway yet so it is not an obstacle. It will be nice to have the meter relocated so that it isn't next to the front door. The electrician and the project manager from PSE have both given their approval for the new location (which is on the east side of the house). When I told the electrician that the trench was half dug, he asked me to stop since he wasn't optimistic about PSE being particularly fast in scheduling the move.
The trench is 2' wide by 3' deep (as per code). The trench has a 3'x3'x3' pit next to the house (per code). The trench will eventually lead to a pit in the driveway that will be 4'x5' by 3' deep. It took the laborer five hours to dig half the trench.

Dumpster

Since the dumpster was full and the contractors weren't working on Friday, the dumpster got picked up and taken away. The big truck really made the house seem small. The dumpster was full of rotten house and miscellaneous construction debris.

Tuesday, August 02, 2016

Sheathed

The contractors finished sheathing the additions on Thursday last week. That was one day early. They still have to put in the interior walls and closets, but now it's my job to install the electrical for the rooms. Once I get the electrical in, the electrical and framing inspections can take place. And then the insulation and drywall will begin. We are ahead of schedule and under budget even with the repair repair work that was necessary.

Transplant

The rhododendron is too close to where the electric meter and heat pump are going to be located so I have trimmed it back and am transplanting it over to where the neighbor's rhododendrons are. I hope it lives. And if it lives, I hope it is happy with its new home and neighbors. The GC saw me pull it out of the ground and he joked that the other workers should come over and watch me pull a tree out of the ground. It was surprisingly heavy!

Monday, August 01, 2016

Afternoon Light

The west addition is going to get some nice late afternoon light. In fact, it already is.

Saturday, July 30, 2016

Framing

The framing went pretty quickly. I think the majority of it was finished in about three days.

The west wall of the carport was an event. The entire crew used the wall to lift the roof (which has sagged over time). One of the contractors ran from rafter to rafter and pounded the wall into place with a big sledge hammer as the wall was tilted into place. The roof is now almost two inches higher on the outside corner. This means that the gutter probably flows the other direction now.

The framing on the SE corner bedroom was only tricky in that the roof tie-in had to be thought about. The workers also ran out of header material and decided to use half of the old beam that had originally been in the living room as the header above the south window. The house is probably happy to have the beam back.

Here are photos of the floor, walls, and roof.